
New Construction
Address
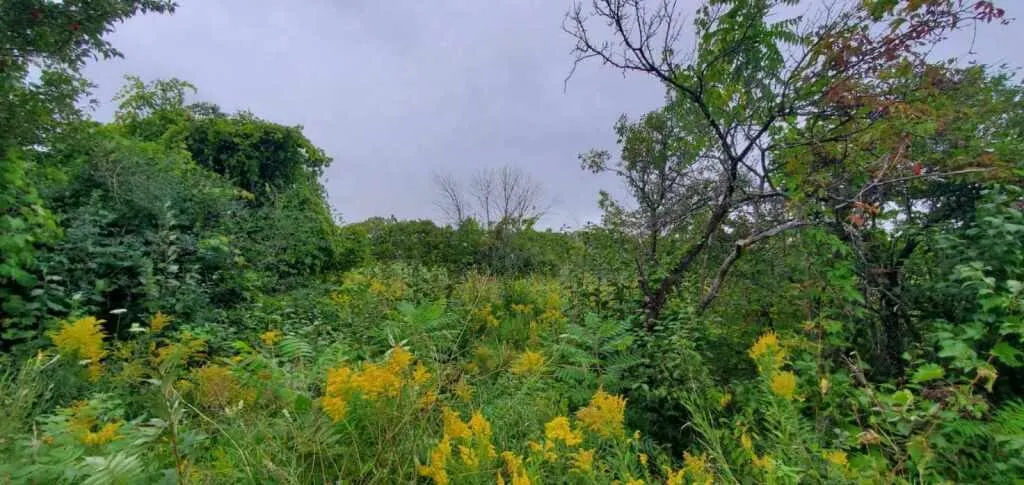
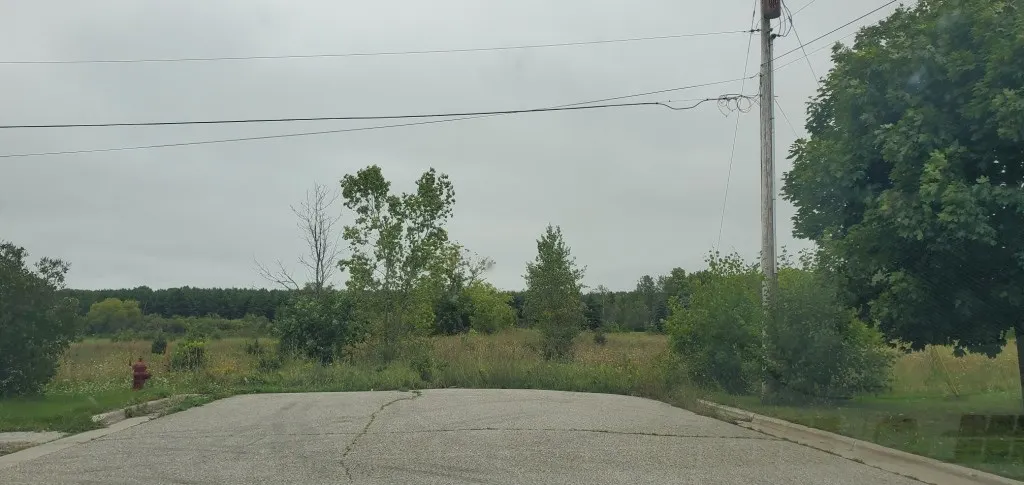
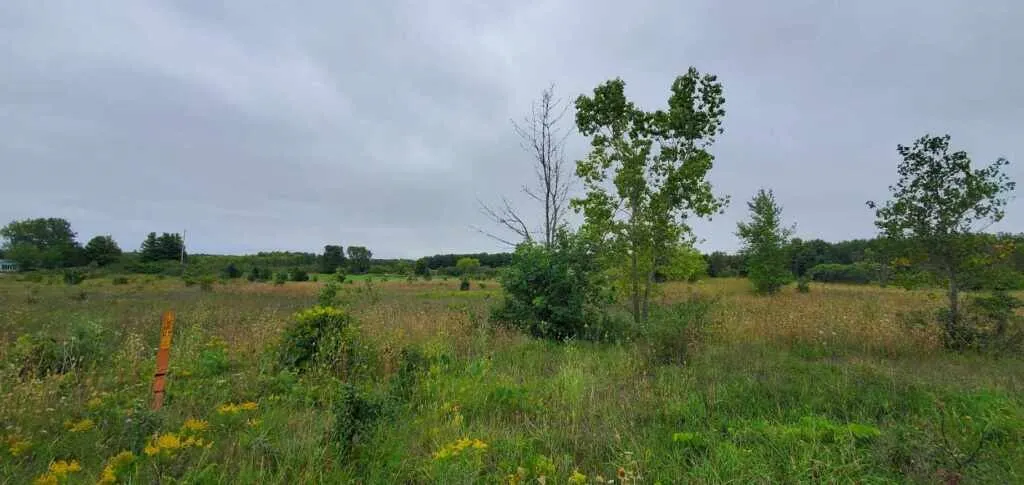
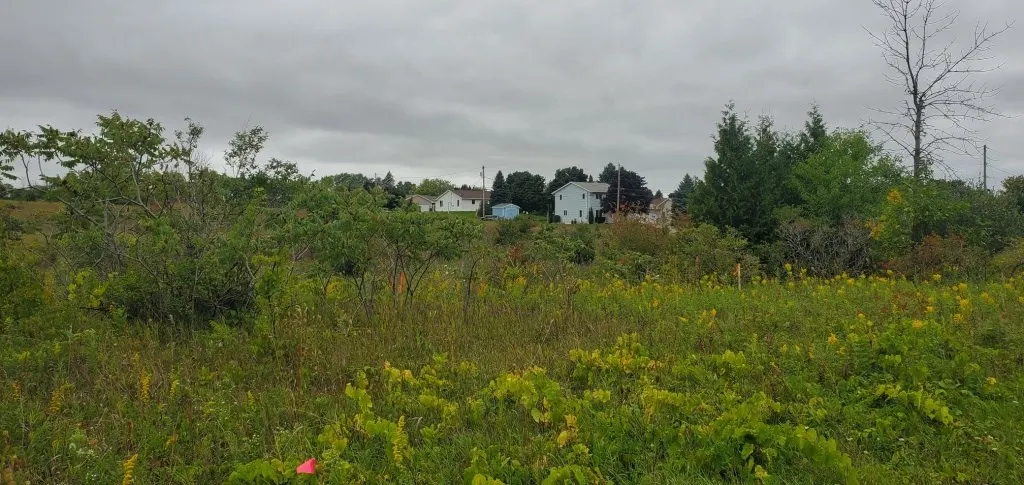
Tbd S Geneva Ave, Sturgeon Bay, WI
Price
$ 324,900
Property Attributes
- ID#140926
- TypeSingle Family
- Listing Status Active
- CountyDOOR
- CitySturgeon Bay
- Area12-Sturgeon Bay W
- Zip54235
- StyleOne
- Year Built2024
- Price$ 324,900
- Bedrooms3
- Full Bathrooms2
- Half Bathrooms0
- Sqr Footage1218
- Lot Size0.18 Acres
Data Source:
Door County Board of REALTORS®
Property Description
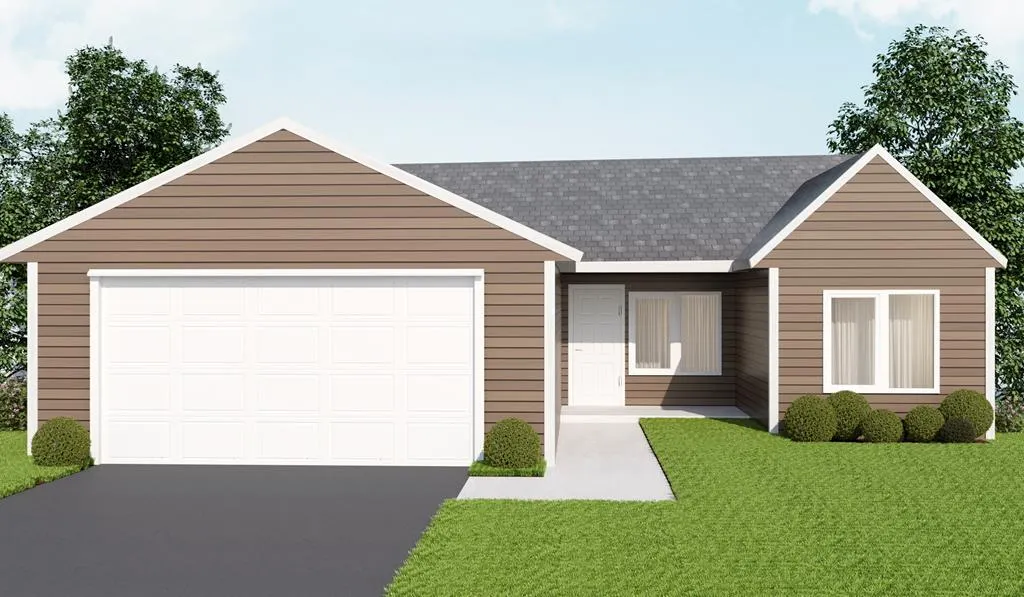
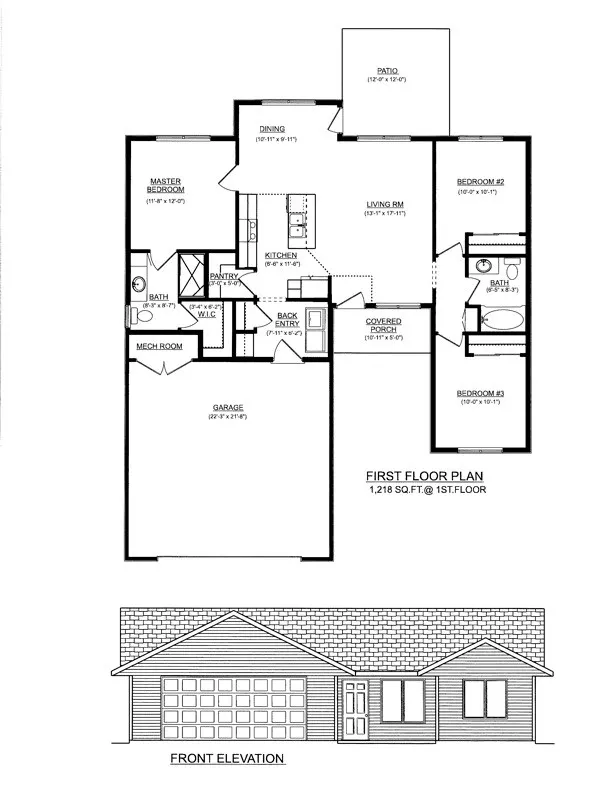
BRAND NEW construction for Door County's workforce in the City of Sturgeon Bay! This three-bedroom, two-bathroom home is designed with your comfort and style in mind.The Willow design offers a spacious open concept that seamlessly blends living, dining and kitchen areas, making it perfect for both daily life and entertaining. The open-concept kitchen also features a convenient pantry for all your culinary needs. A Jack and Jill bathroom serves the two guest rooms. No short term rentals are allowed. Purchaser must be employed full-time at a Door County based business. There will be only 24 homes in this brand new neighborhood and all with custom built floor plans -- choose from six options.
| Price History | |
|---|---|
| 9/8/2023 | Listed $304,900 |
General Features
| Heating | Forced Air,Natural Gas |
|---|---|
| Cooling | None |
| Zoning | R-3 |
| Number of Garage Spaces | 2.00 |
| Full Baths | 2 |
| Year Built | 2024 |
| Style | One |
| County | Door |
| Type | Inland |
| Yearly Taxes | 0.00 |
| Carport Spaces | 0.00 |
| Status | Active |
| Virtual Tour | https://tour.usamls.net/TBD-S-Hudson-Ave-Sturgeon-Bay-WI-54235--140926/unbranded |
| City | Sturgeon Bay |
| School District | Sturgeon Bay |
| Distressed Property | Not Applicable |
Interior Features
| Interior Amenities | Main Floor Bathroom,Main Floor Bedroom,Ensuite,Pantry,Walk-in Closet(s) |
|---|---|
| Kitchen Dimensions | 8'6 x11'6 |
| Bedroom 1 Dimensions | 11'8 x12' |
| Bedroom 3 Dimensions | 10'x10'1 |
| Bedroom 2 Dimensions | 10'x10'1 |
| Beds | 3 |
| Total Baths | 2 |
| Dining Dimensions | 10'11 x9'11 |
| Internet | 1 |
| Other Dimensions | 7'11 x6'2 |
Exterior Features
| Exterior Amenities | Paved Driveway |
|---|---|
| Lot Dimensions | 66'x120' |
| Garage Details | Garage,Attached |
| Pool Features | None |
| Appx Acreage | 0.18 |
| Patio & Porch Features | Covered,Stoop |
Amenities
- Foreclosure
- Views
- Short Sale
- New Construction
- Adult 55+
- Lease To Own
- No HOA Fees
- Furnished
- Primary On Main
- Air Conditioning
- Seller Finance
- Green
- Fixer Upper
- Horse
- Golf
- Fireplace
- Deck
- Garage
- Basement
- Pool
Property vs Single Family Average in 54235
Price
Year Built
Visits
Walkscore
 REALTORS® Association of Northeast Wisconsin All information deemed reliable but not guaranteed. All properties are subject to prior sale, change or withdrawal. Neither listing broker(s), nor NextHome Select Realty, nor RANWMLS shall be responsible for any typographical errors, misinformation, misprints and shall be held totally harmless. Listing(s) information is provided for consumer's personal, non-commercial use and may not be used for any purpose other than to identify prospective properties consumers may be interested in purchasing. The data relating to real estate for sale on this website comes in part from the Internet Data Exchange program of the Multiple Listing Service. Real estate listings held by brokerage firms other than NextHome Select Realty may be marked with the Internet Data Exchange logo and detailed information about those properties will include the name of the listing broker(s) when required by the MLS. Copyright ©2026 REALTORS Association of Northeast WI MLS, Inc. All rights reserved. Last Updated: September 17, 2026 8:28 PM UTC
 All information deemed reliable but not guaranteed. All properties are subject to prior sale, change or withdrawal. Neither listing broker(s) or information provider(s) shall be responsible for any typographical errors, misinformation, misprints and shall be held totally harmless. Listing(s) information is provided for consumer's personal, non-commercial use and may not be used for any purpose other than to identify prospective properties consumers may be interested in purchasing. The data relating
